
Project Overview
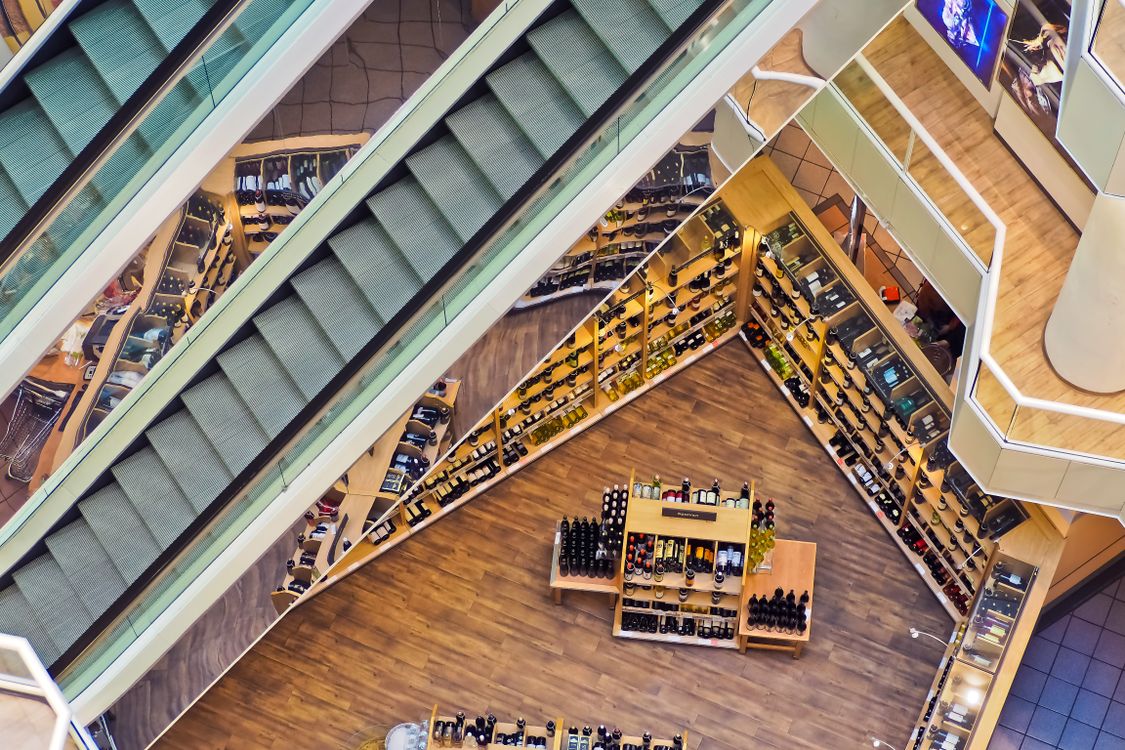
Large-scale mall development including MEP, HVAC, and commercial interior fit-out.
MEP Installation — Complete mechanical, electrical & plumbing for retail and food court areas
HVAC System — Central chiller plant with VAV distribution system
Fire & Life Safety — Full sprinkler, alarm & PA system
Interior Fit-Out — Common areas, corridors, food court & anchor tenant spaces
Flooring — Porcelain tiles, granite & decorative epoxy flooring
Commissioning — Full system testing and authority approvals
Project Specifications
| Category | Commercial |
| Location | Deira, Dubai |
| Client | Meraas Holding |
| Project Year | 2023 |
| Duration | 20 Months |
| Project Size | 45,000 sqm / 3 Floors + Basement |
| Contract Value | AED 65 Million |
| Scope of Work | MEP, HVAC, Interior |
| Status | Completed |
Project Gallery


Project Highlights
45K
sqm Total Area
200+
Retail Units
20
Months Duration
0
Recordable Incidents
Project Timeline
01
Jun 2023
Project Kickoff
Contract awarded. Mobilisation of site teams and procurement of long-lead items.
02
Sep 2023
MEP Rough-In
Commencement of all rough-in works across basement and ground floor levels.
03
Feb 2024
HVAC & Plant Room
Central chiller plant installed. AHU and ductwork installation across all floors.
04
Aug 2024
Interior Fit-Out
Common area finishing, food court fit-out and anchor tenant spaces completed.
05
Feb 2025
Testing & Handover
Full commissioning, authority inspections and successful handover to mall management.